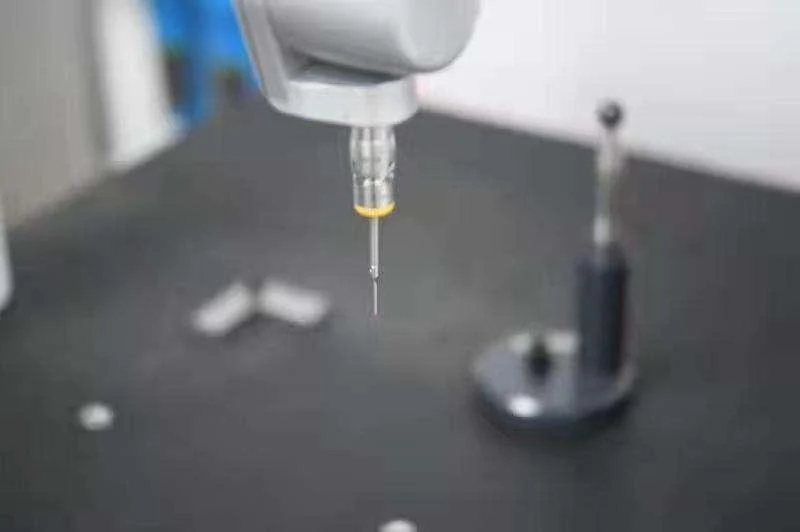
When a supplier lists one very small accuracy number, ask what it describes: a selected machined feature, an inspection instrument, a mold component or a finished molded part.
Three specifications that should stay separate
A machining reference describes a manufacturing feature under a particular set of conditions. An instrument specification describes the measurement equipment. A finished-part tolerance describes an acceptance requirement on the delivered product. Transferring a number from one category into another removes the context needed to evaluate it.
A project example
NewwaySmart’s Type-C LSR project presentation lists ±0.03 mm for the part and ±0.0015 mm for the mold. The distinction is explicit in the source. Those entries should not be compressed into a claim that every silicone part can be made to ±0.0015 mm. Nor does the presentation provide a complete feature-by-feature test report.
Connect the number to a feature
On a new project, identify the nominal dimension, allowed variation, datum and measurement location. State the condition of the part when measured, including relevant conditioning or assembly state. For a hole array, separate hole diameter, pitch and position. For a sealing interface, also define the mating dimensions and the functional test.
What changes during molding
The material, tool and process must be considered together. Our manufacturing presentation explicitly makes selected micro and thin-wall capabilities conditional on geometry, material, tooling, measurement method and production plan. A prototype observation is not automatically a proven repeat-production process.
Agree the measurement plan early
Before releasing the tool, agree how the critical features will be inspected and what evidence will be supplied. Record the drawing revision, sample identity and acceptance method. When sample results do not meet the requirement, a clear measurement basis makes the correction discussion more useful than a disagreement about the word precision.
For plastic micro molding, silicone micro molding or MT ferrule development, send the critical features and intended test with the project drawing.
Sources: NewwaySmart Industry Cases, Type-C LSR project, page 4; Total Solution, Ultra-Precision Manufacturing Capabilities. Quoted values retain their original part-versus-mold scope.