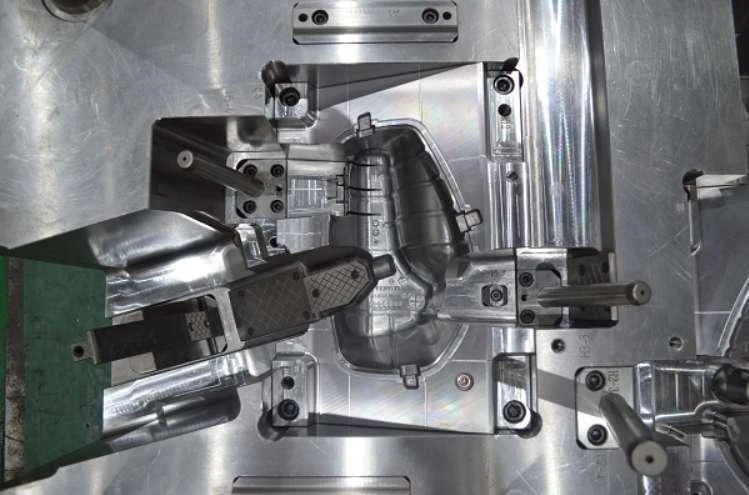
A finished dimension must be linked to a finished material condition. When ordering a precision mold insert, specify whether the drawing is checked before heat treatment, after heat treatment, after final machining, or after coating. Otherwise two quotations can describe different deliverables even when they reference the same steel and drawing.
The following is a purchasing and process-planning guide. It is not a universal furnace recipe: hardening and tempering parameters must come from the selected steel producer and the approved heat-treatment process.
Why dimensions can change
Tool-steel heat treatment involves changes in temperature, microstructure and residual stress. These can affect dimensions. Research on JIS SKD11 reports relationships between treatment, retained austenite, residual stress and dimensional changes. That finding supports planning for dimensional control; it does not provide a correction factor that can be transferred to every mold steel or geometry. Research reference: heat-treated SKD11.
A practical consequence is that the purchaser should not assume that a precisely machined soft-state component will automatically retain every dimension after hardening. The supplier should identify which surfaces require later finishing and how enough material will be retained for that work.
Prehardened and through-hardened routes are different
A prehardened steel may be supplied in a condition suitable for the intended machining route without a separate final bulk-hardening operation. Uddeholm lists Impax Supreme as a prehardened mold steel supplied at 290–330 HB and identifies avoided hardening cost and distortion correction among the benefits of that route. This is a specific producer’s product information, not a hardness specification for every steel sold under a similar trade description. Producer reference: Impax Supreme.
For a component requiring a different hardened condition, agree the grade, treatment responsibility, target hardness range, testing location and documentation. Do not substitute a familiar shop nickname for a traceable material designation.
Define the stock allowance rather than leaving it implicit
A useful process drawing separates finished surfaces from surfaces left with allowance. State the amount and direction of allowance, the reference condition, and who removes it. Avoid one blanket instruction such as ‘leave some stock for grinding’ when cavity geometry, shutoffs and fitting faces need different treatment.
We recommend reviewing thin ribs, deep pockets, sharp transitions, long unsupported sections and asymmetric material removal during planning. This identifies where the manufacturing team needs additional process consideration without pretending that every shape will change by the same amount.
Re-establish datums before final finishing
Agree how the component will be located for its final operations. The reference surfaces used for final machining and inspection should connect to the assembly intent on the drawing. When checking several inserts as a matched set, specify the relationship between them rather than only separate size limits.
A recommended inspection sequence records the received material, selected in-process checks, final hardness where required, and the final dimensional report. This is a proposed control structure; the actual checkpoints and evidence belong in the purchase scope.
Coatings and surface treatments belong in the same discussion
If a coating is required after machining, define whether the final fit dimensions include that coating, which faces are coated, and which features are masked. Ask the treatment provider to confirm compatibility with the steel’s prior condition. Do not choose a coating solely by its name and assume that dimensions and surface appearance remain unchanged.
For illustration only, a coating with thickness t on both opposed faces changes the external size across those faces by approximately 2t, if the deposit is uniform and no later finishing removes it. An internal opening changes in the opposite direction. Real coating distribution and measurement must be verified, especially near edges and recesses.
A clear purchase description
Consider wording such as: ‘Supply the insert to the approved drawing in the specified hardened condition. Critical dimensions apply after final machining and the agreed surface treatment. Provide material identification, hardness results and the listed dimensional checks. Leave allowance only on the faces identified on the controlled drawing.’ The actual grade, hardness and allowance must be filled in for the project.
Questions to resolve before release
Can the heat-treatment supplier select the process? They should recommend a route for the actual grade and section; the purchaser and toolmaker still need agreement on final condition and acceptance.
Does a hardness result prove the insert will fit? No. Hardness and dimensional acceptance address different requirements, so the order should state both.
For related services, review replacement mold inserts and quality and acceptance. Send the current drawing and required delivery condition through project review.
The cover is a manufacturing illustration. Any numerical examples explain specification logic and are not a universal process capability.