QUALITY / MEASUREMENT / ACCEPTANCE
Define the Requirement.
Record the Result.
Inspection planned around the drawing, the finished condition and the decision each result must support.
Quality starts in the drawing review
We identify critical dimensions, datums, material and hardness requirements, surface acceptance and the intended inspection method before manufacture. A nominal dimension, a machine specification and a measured part result are different information. The project plan states which characteristics are checked, at what manufacturing stage and in what final condition.
Checks along the manufacturing route
| Material and preparation | Specified grade and condition, required material evidence, heat-treatment or hardness requirements and identification. |
| Component manufacture | Critical dimensions, reference faces, form and location, electrode geometry where relevant, surface and finished-treatment condition. |
| Fitting and assembly | Fits, shut-offs, alignment, mold actions, connections and access needed for maintenance. |
| Trials | Tool revision, resin and conditioning, press and process records, cavity samples, fill/temperature checks when specified. |
| Product approval | Dimensional results, appearance reference, assembly and agreed functional tests; action items and approval status. |
| Delivery | Inspection records, approved samples, identified components, spare parts, handover information and packing checks. |
Measurement matched to the feature
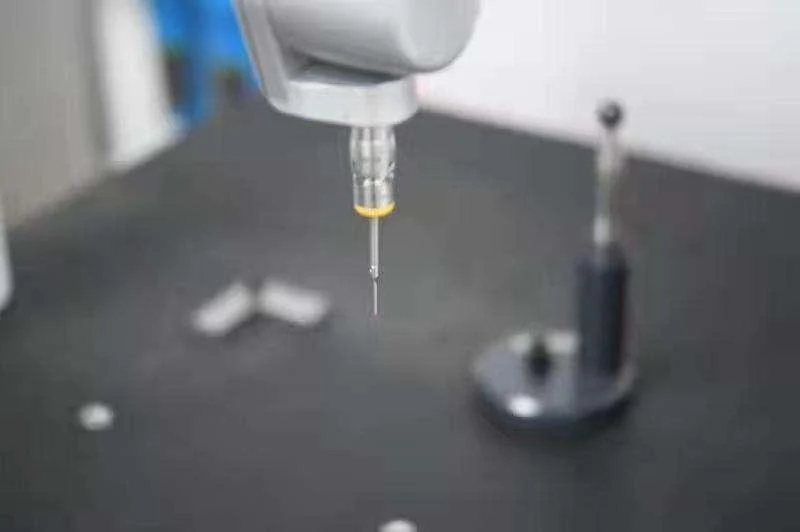
Available measurement methods are selected according to feature size, accessibility, material and required uncertainty. CMM, optical or projection methods, gauges, micrometers, hardness and surface checks have different uses. An instrument’s stated resolution or accuracy is not a universal guarantee for every component. For fine pins, hole arrays and tight positional requirements, agree the datum interpretation, fixturing, environmental or conditioning needs and report format before acceptance.
Trial records and corrective actions
Keep sample identity connected to the tool, cavity, material and trial revision. Findings are separated into dimensional, appearance, assembly and functional issues. Agreed corrections identify the affected feature and the next verification step. A repeat trial should show whether the action resolved the issue without creating another one; an attractive first sample or a freely moving tool is not the whole approval record.
Agree the documentation package
Depending on the order, deliverables can include dimensional results, material or treatment evidence, trial process sheets, cavity-identified samples, issue-closure records, spare-parts lists and maintenance information. Customer-specific submission formats and quality-system requirements are reviewed before quotation. No certification, cleanroom class or regulated-product approval should be inferred simply from the industry shown on an application page.
Component approval and tool approval are different
A purchased insert may be accepted by its drawing and inspection report. A complete production tool additionally requires the agreed assembly, molding and run-off evidence. Finished molded parts have their own acceptance criteria. The quotation and quality plan identify which of these responsibilities are included.
Define an inspection scope ↗ · Precision and metrology · Trial acceptance guide